
← ProjectsBIM · Scheduling
From PDF drawings to a 4D build
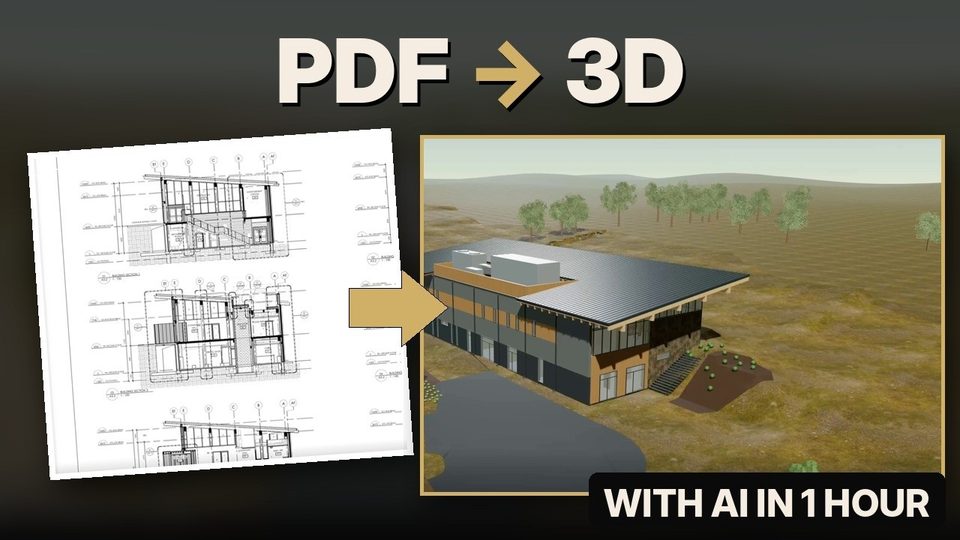
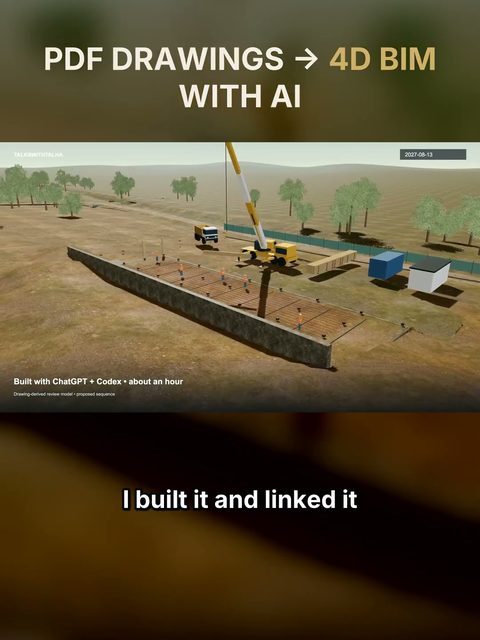
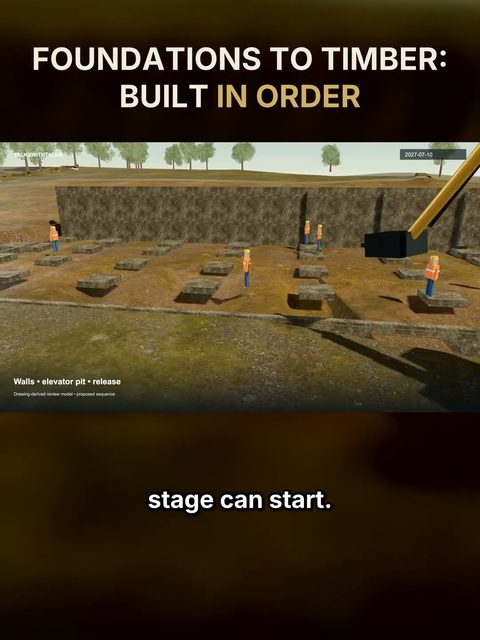
I gave AI a set of construction PDFs and built a 3D model from them, then sequenced it into a 4D schedule, from site services and foundations to the timber frame.
What I wanted to know
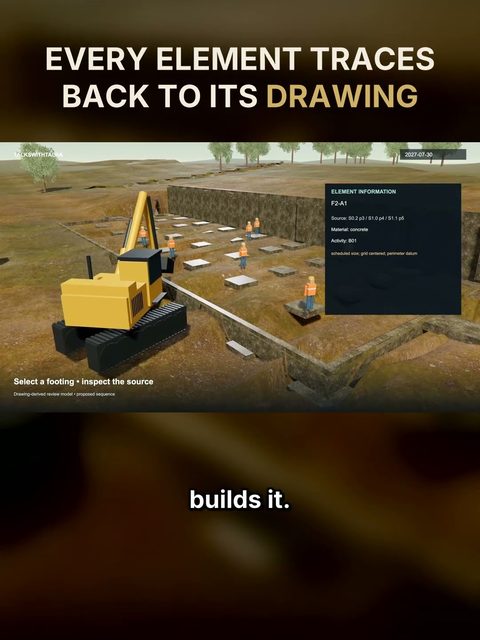
Can AI read a real drawing set well enough to build a model a contractor would trust? Every element in the model links back to the drawing it came from, so you can check it instead of taking it on faith.
What it caught
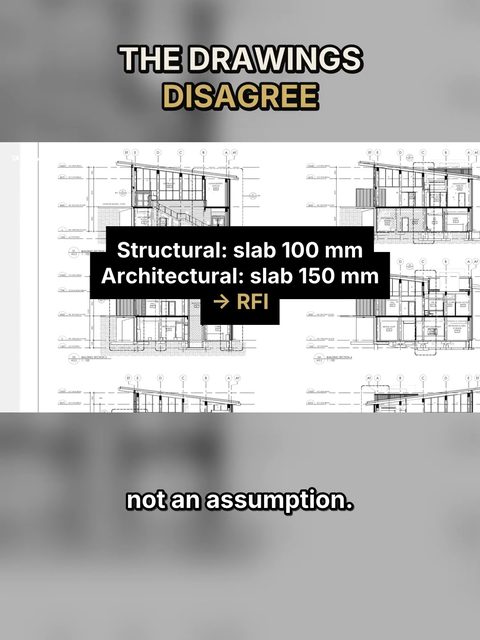
When the drawings disagreed, like a 100 mm slab on the structural set and 150 mm on the architectural, the right move was an RFI, not an assumption.
Be a guest
Building something real in construction tech?
I talk with founders, builders and industry leaders about what works on real projects and what still needs a person. If you have a story worth telling, send me a note.